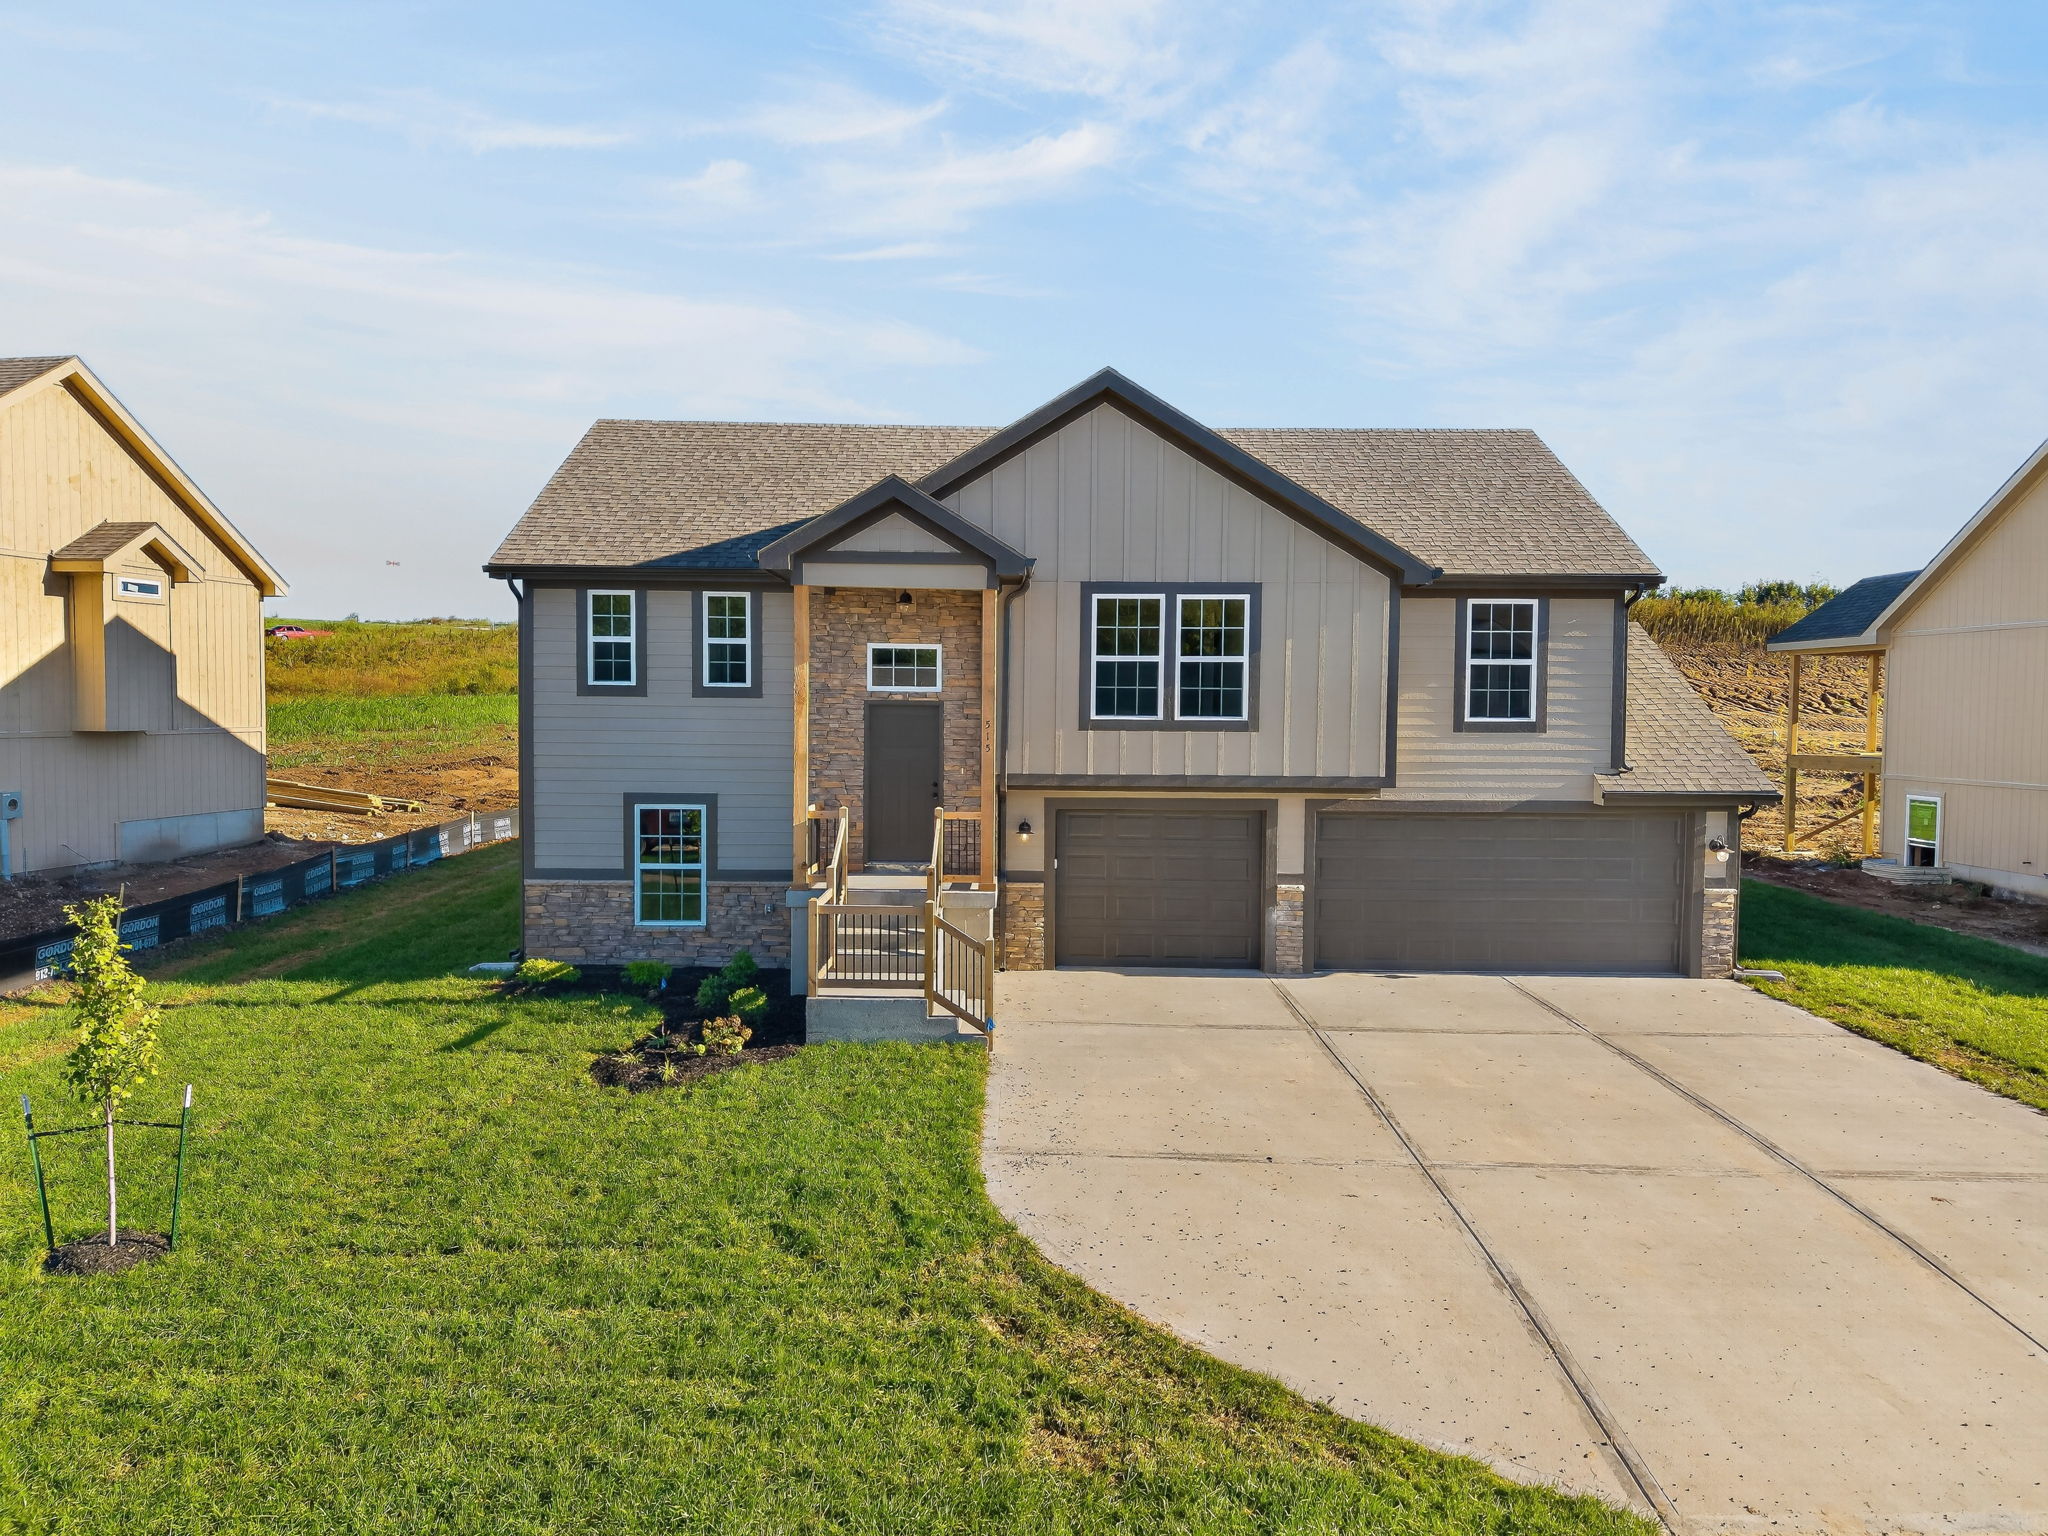
Cedar
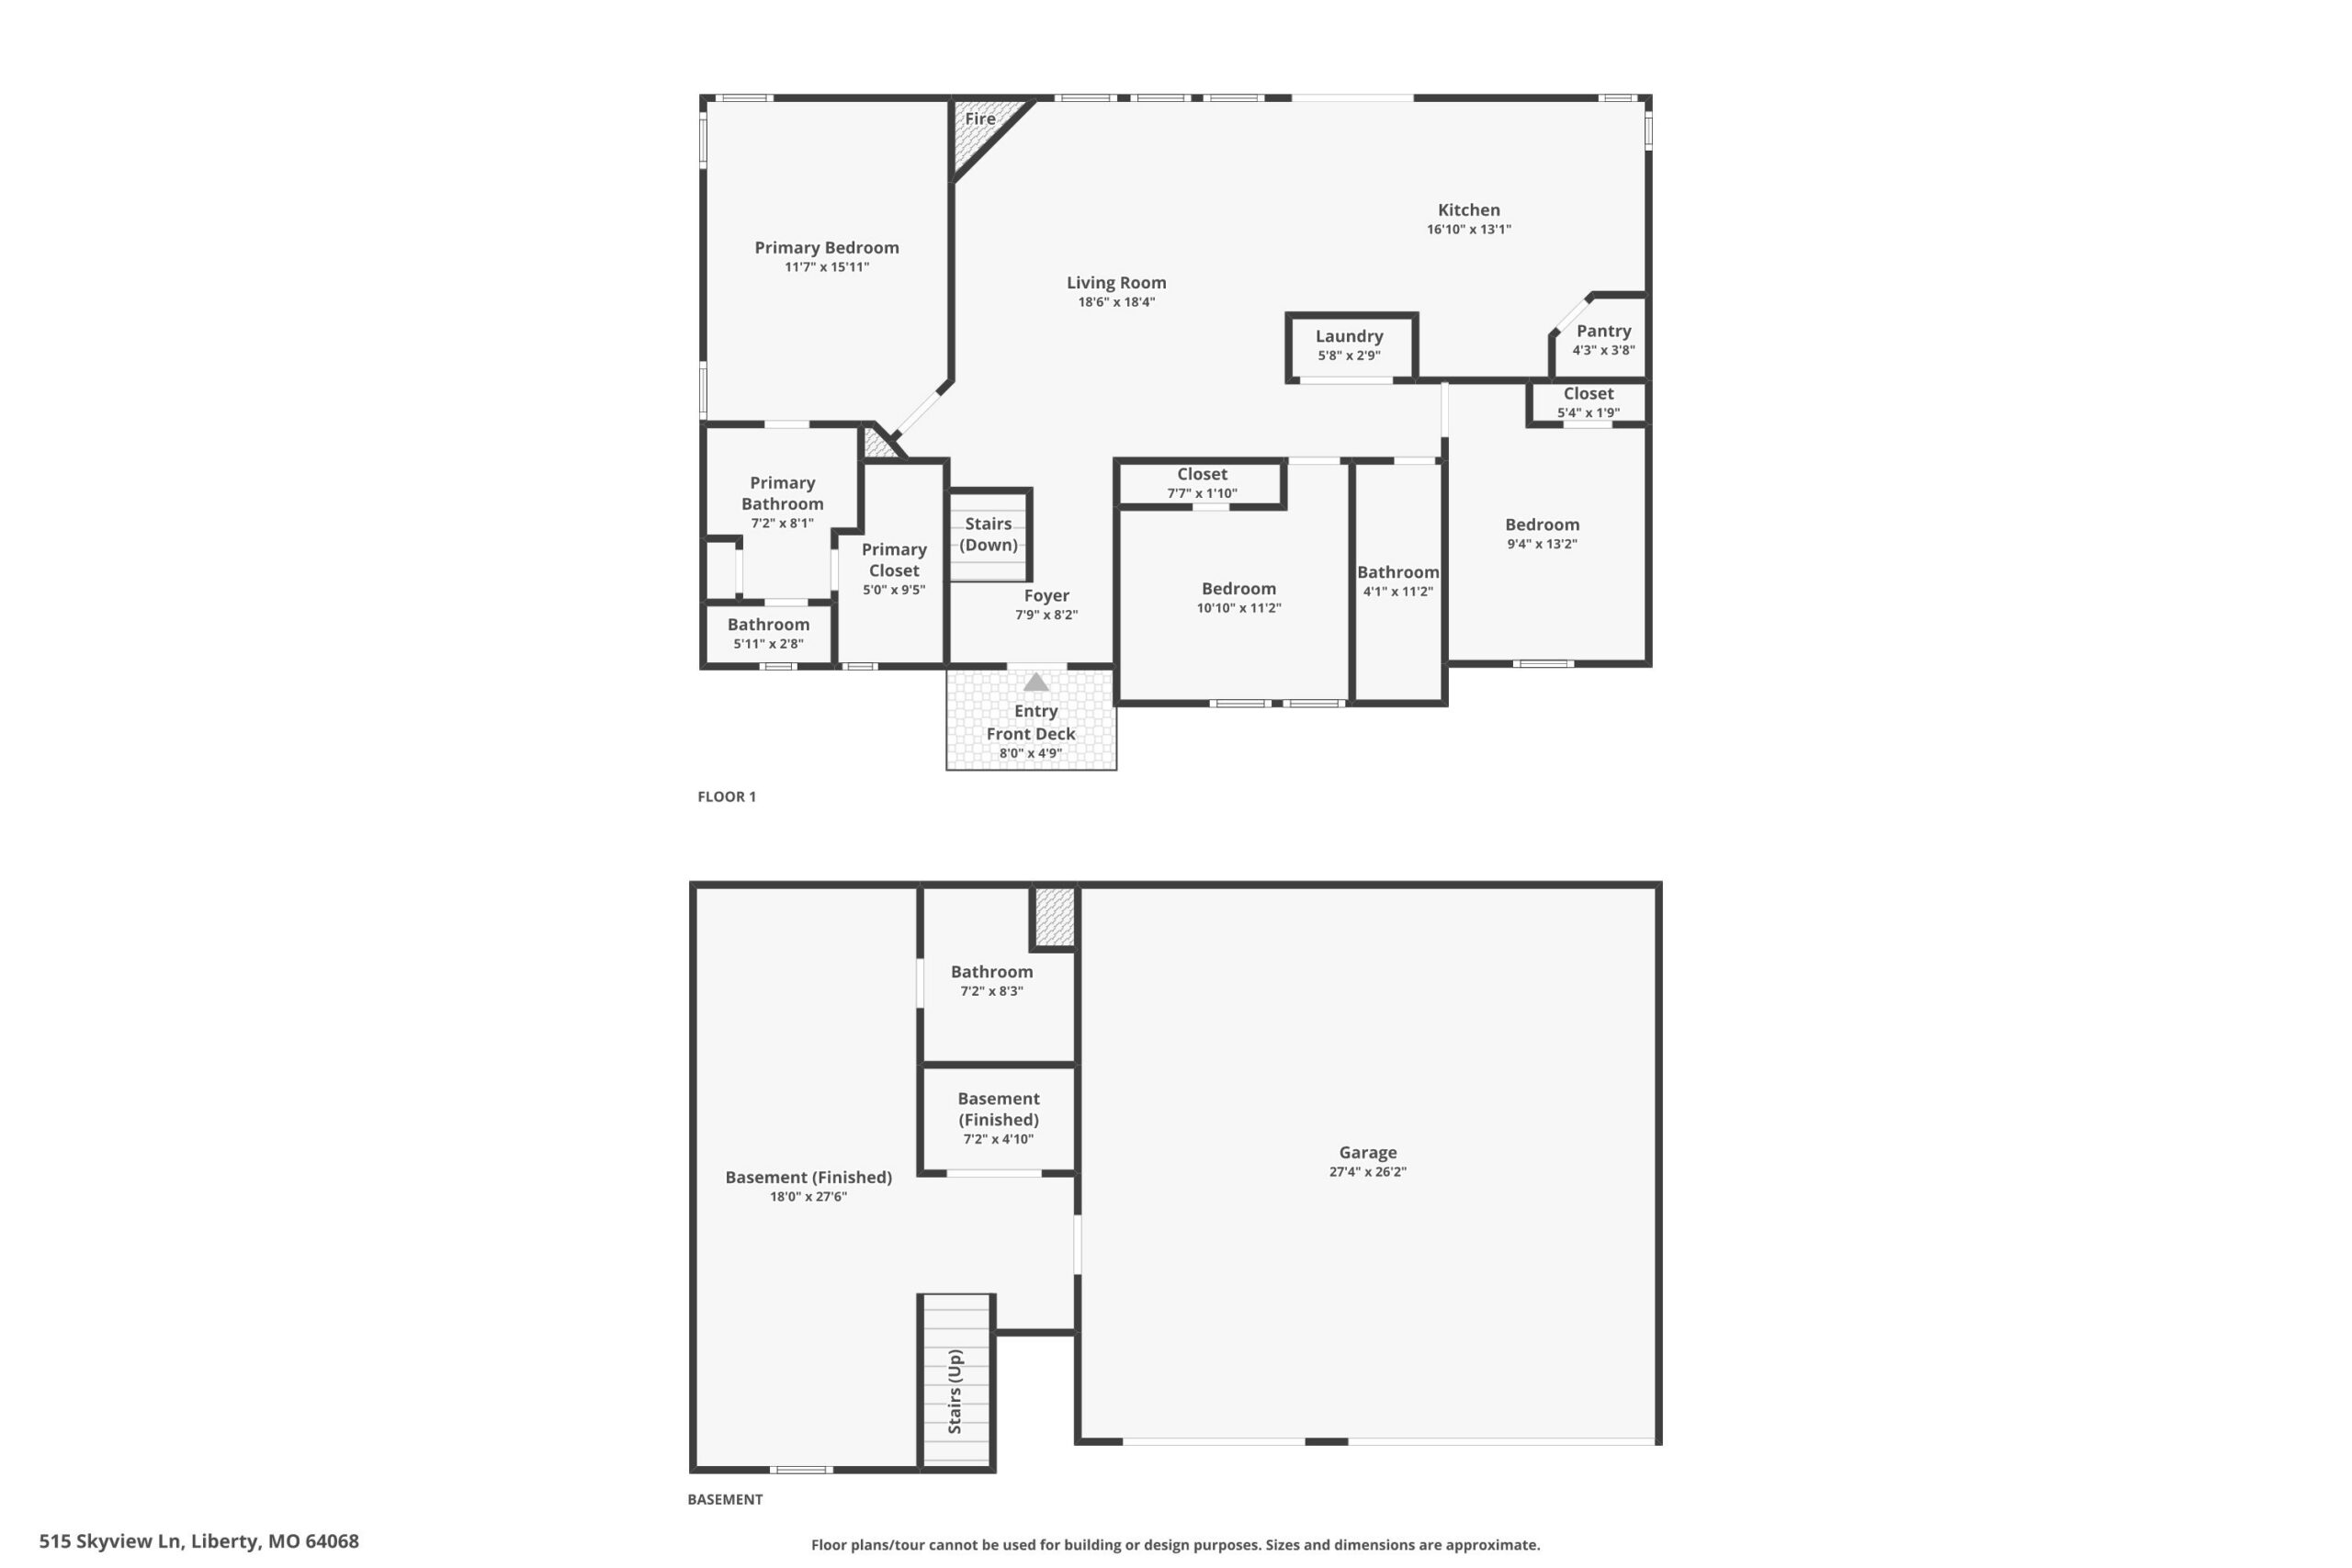
3 Bed • 3 Bath • 3 Garage • 1,832 ft2
Plan Type: Split-Level
Plan Style: Craftsman
The Cedar | Split-Level Floor Plan
Inspired by the enduring strength and natural beauty of the cedar tree, The Cedar is a split-level floor plan designed to balance warmth, versatility, and timeless appeal. Known for its resilience, rich character, and ability to thrive in a variety of environments, the cedar tree reflects the thoughtful design of this home. Its multi-level layout creates a natural sense of separation while maintaining a connected, welcoming atmosphere. Like the cedar itself, this home is built around the idea of lasting comfort, dependable function, and a strong foundation for everyday living.